

Listing Courtesy of: NTREIS / Listed By: Patti Lawing, Coldwell Banker Realty - Contact: 817-924-4144
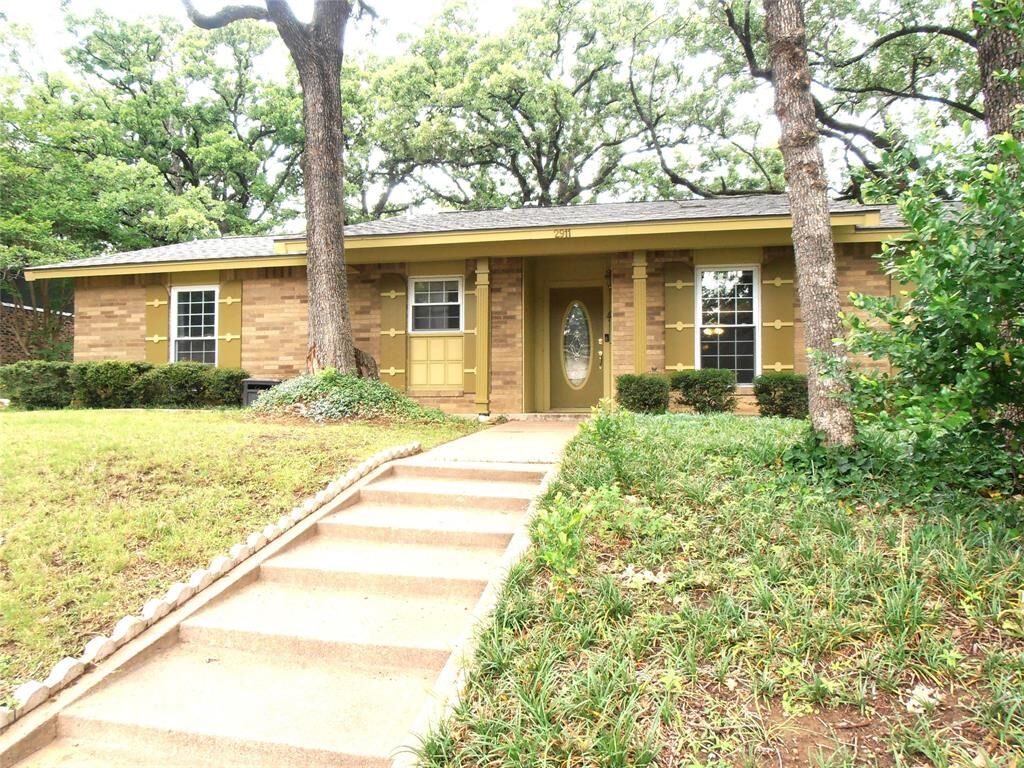
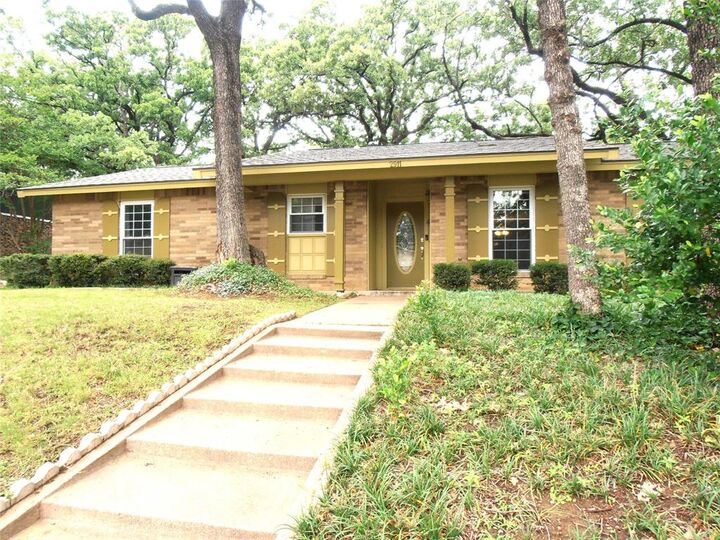
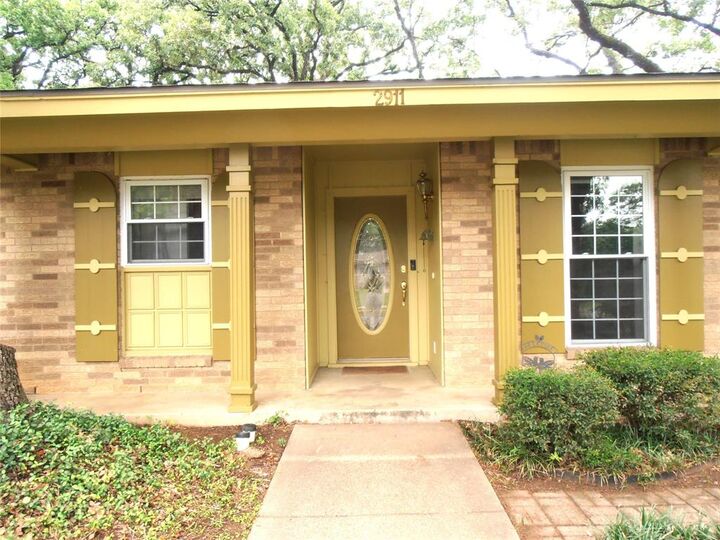
2911 Norwood Lane Arlington, TX 76013
Active (54 Days)
$299,000 (USD)

Description
MLS #:
21275229
21275229
Lot Size
0.25 acres
0.25 acres
Type
Single-Family Home
Single-Family Home
Year Built
1964
1964
Style
Traditional
Traditional
School District
Arlington Isd
Arlington Isd
County
Tarrant County
Tarrant County
Listed By
Patti Lawing, Coldwell Banker Realty, Contact: 817-924-4144
Source
NTREIS
Last checked Jul 15 2026 at 3:34 AM GMT+0000
NTREIS
Last checked Jul 15 2026 at 3:34 AM GMT+0000
Bathroom Details
- Full Bathrooms: 2
Interior Features
- Cable Tv Available
- Dishwasher
- Gas Water Heater
- Electric Oven
- Electric Range
- Windows: Window Coverings
- Laundry: Electric Dryer Hookup
- Laundry: Full Size W/D Area
- Laundry: Washer Hookup
- Laundry: Utility Room
- Granite Counters
- Built-In Features
Subdivision
- Woodland West Add
Lot Information
- Landscaped
- Corner Lot
- Many Trees
Property Features
- Fireplace: 1
- Fireplace: Wood Burning
- Foundation: Slab
Heating and Cooling
- Central
- Natural Gas
- Central Air
- Electric
- Ceiling Fan(s)
Flooring
- Vinyl
- Carpet
- Wood
- Tile
Exterior Features
- Roof: Composition
Utility Information
- Utilities: City Sewer, City Water, Sidewalk, Individual Water Meter, Individual Gas Meter, Cable Available, Electricity Connected
School Information
- Elementary School: Duff
Garage
- Garage
Parking
- Garage
- Driveway
Stories
- 1
Living Area
- 1,573 sqft
Additional Information: Greater Fort Worth | 817-924-4144
Location
Disclaimer: Copyright 2026 North Texas Real Estate Information System (NTREIS). All rights reserved. This information is deemed reliable, but not guaranteed. The information being provided is for consumers’ personal, non-commercial use and may not be used for any purpose other than to identify prospective properties consumers may be interested in purchasing. Data last updated 7/14/26 20:34

THERE ARE TWO LIVING AREAS. THE FRONT LIVING AREA FEATURES WOOD FLOORS, CEILING FAN AND VIEW OF LUSH FRONT LAWN.
THE SPACIOUS FAMILY ROOM WITH CEILING FAN AND FIREPLACE OPENS TO DINING AREA AND SUNNY KITCHEN AS WELL AS THE ENCLOSED PATIO-SUNROOM. THE SHADY WOODED BACKYARD ALSO FEATURES A STORAGE BUILDING.
A LARGE CONCRETE COVERED AREA IN BACKYARD IS A GREAT SPACE FOR GRILLING, ENTERTAINING OR PLAY TIME.
NEW ROOF MAY 2026. WOODLAND WEST IS A MATURE DESIRABLE STABLE NEIGHBORHOOD WITH GREAT SCHOOLS AND IS CLOSE TO DINING AND SHOPPING!