

Listing Courtesy of: NTREIS / Listed By: Missy Starling, Coldwell Banker Realty - Contact: 817-924-4144
10229 Cypress Hills Drive Fort Worth, TX 76108
Active (5 Days)
$199,900 (USD)
OPEN HOUSE TIMES
-
OPENSun, Oct 252:00 pm - 4:00 pm

Description
MLS #:
21406614
21406614
Lot Size
5,227 SQFT
5,227 SQFT
Type
Single-Family Home
Single-Family Home
Year Built
1999
1999
School District
Fort Worth Isd
Fort Worth Isd
County
Tarrant County
Tarrant County
Listed By
Missy Starling, Coldwell Banker Realty, Contact: 817-924-4144
Source
NTREIS
Last checked Oct 20 2026 at 9:14 PM GMT+0000
NTREIS
Last checked Oct 20 2026 at 9:14 PM GMT+0000
Bathroom Details
- Full Bathrooms: 2
Interior Features
- Cable Tv Available
- Disposal
- Dishwasher
- Microwave
- Gas Cooktop
- Laundry: Full Size W/D Area
- Laundry: Washer Hookup
Subdivision
- Little Chapel Creek Add
Property Features
- Fireplace: 1
- Fireplace: Gas Starter
- Foundation: Slab
Heating and Cooling
- Natural Gas
- Central Air
- Ceiling Fan(s)
Flooring
- Vinyl
- Carpet
Exterior Features
- Roof: Asphalt
Utility Information
- Utilities: City Sewer, City Water, Cable Available
School Information
- Elementary School: Waverlypar
Garage
- Garage Door Opener
Parking
- Garage Door Opener
- Garage Faces Front
Stories
- 1
Living Area
- 1,239 sqft
Additional Information: Greater Fort Worth | 817-924-4144
Location
Disclaimer: Copyright 2026 North Texas Real Estate Information System (NTREIS). All rights reserved. This information is deemed reliable, but not guaranteed. The information being provided is for consumers’ personal, non-commercial use and may not be used for any purpose other than to identify prospective properties consumers may be interested in purchasing. Data last updated 10/20/26 14:14

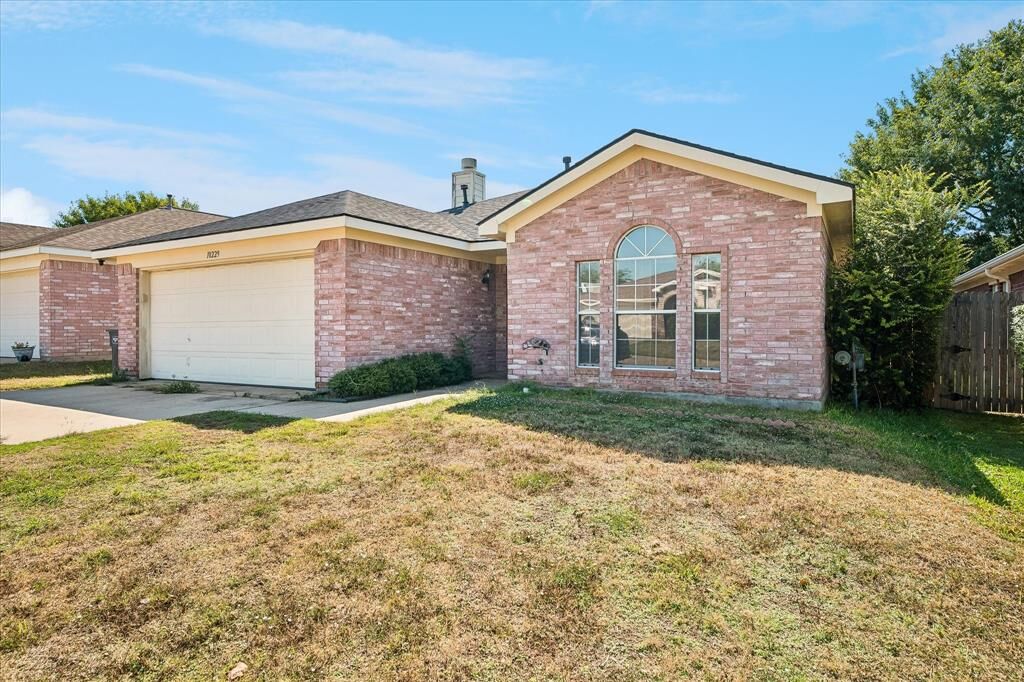
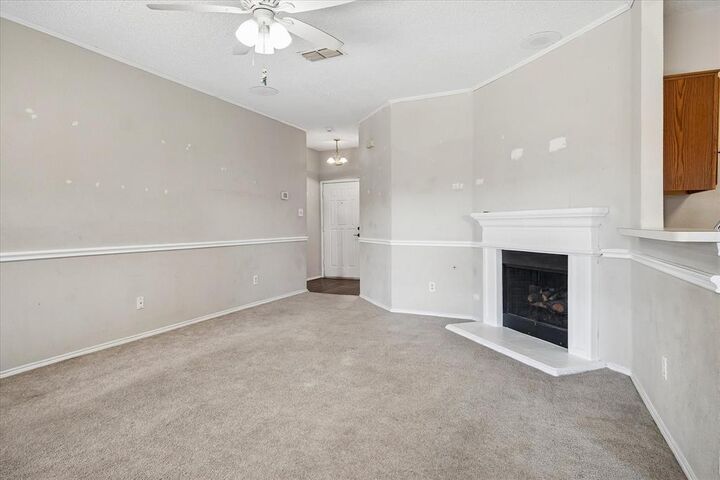
Natural light pours through large windows, highlighting the seamless flow from the kitchen into the spacious living area. The primary suite serves as a true retreat, complete with a generous walk-in closet and an ensuite bathroom designed for relaxation. Each additional bedroom is well-proportioned, providing versatility for a home office, hobby space, or guest accommodations.
The transition to outdoor living is effortless, leading to a private backyard that offers a blank canvas for your dream outdoor oasis.
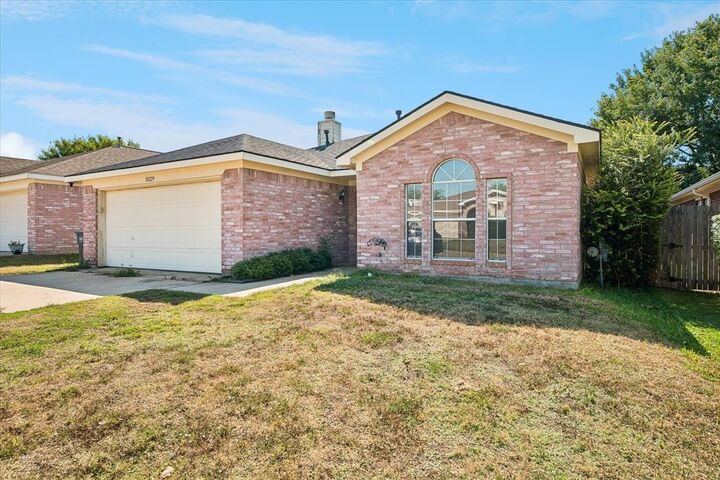
This property needs a little cosmetic TLC like interior paint, carpet replacement, and missing wood fence pickets, but it's got great potential for it's new homeowner. Ask you lender for more information about a FHA 203K loan or conventional rehab loan.