

Listing Courtesy of: NTREIS / Listed By: Geneva Feldman, Coldwell Banker Realty - Contact: 817-924-4144
480 County Road 1927 Yantis, TX 75497
Active (262 Days)
$1,125,000 (USD)

Description
MLS #:
21298503
21298503
Lot Size
0.86 acres
0.86 acres
Type
Single-Family Home
Single-Family Home
Year Built
2021
2021
Style
Modern Farmhouse
Modern Farmhouse
Views
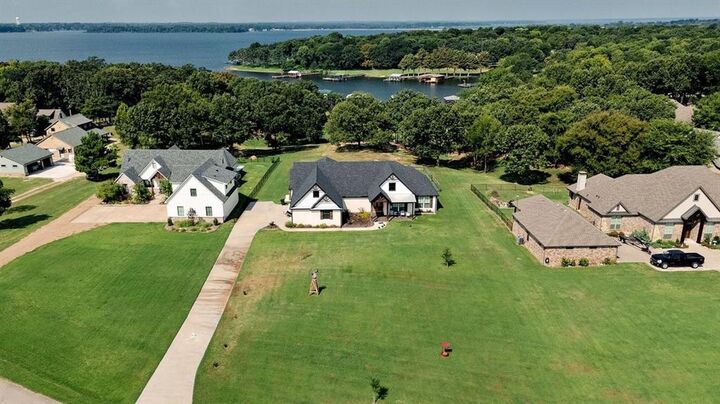
Water/Lake View
Water/Lake View
School District
Yantis Isd
Yantis Isd
County
Wood County
Wood County
Listed By
Geneva Feldman, Coldwell Banker Realty, Contact: 817-924-4144
Source
NTREIS
Last checked Oct 9 2026 at 8:12 AM GMT+0000
NTREIS
Last checked Oct 9 2026 at 8:12 AM GMT+0000
Bathroom Details
- Full Bathrooms: 2
- Half Bathroom: 1
Interior Features
- Disposal
- Dishwasher
- Double Oven
- Microwave
- Electric Range
- Pantry
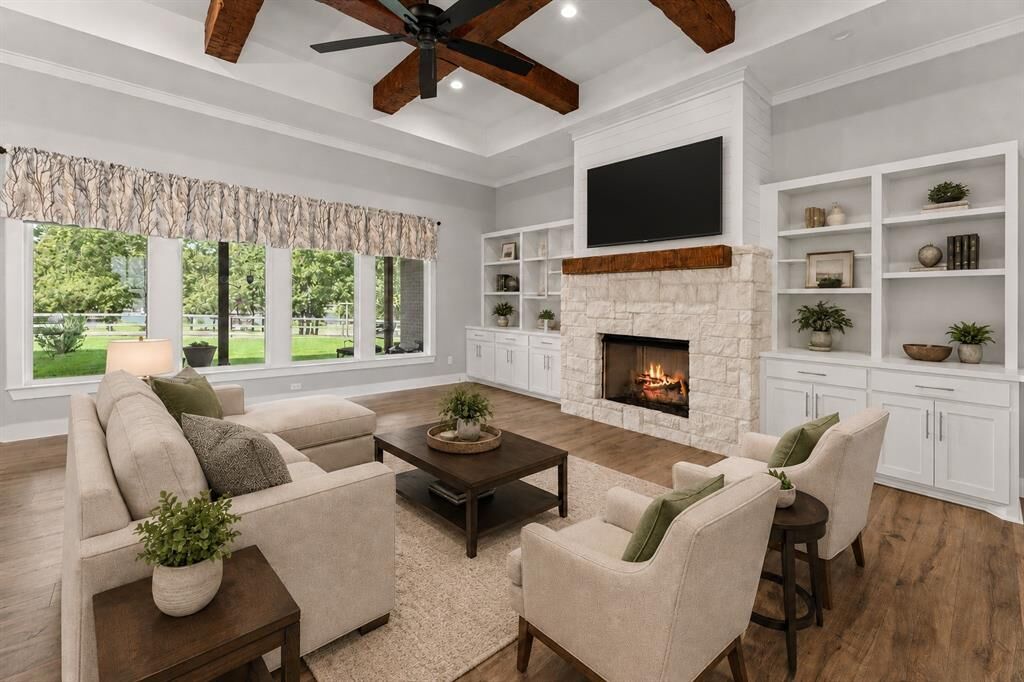
- Open Floorplan
- Eat-In Kitchen
- Kitchen Island
- Walk-In Closet(s)
- Built-In Features
- Double Vanity
- Cathedral Ceiling(s)
Subdivision
- The Cove Lake Fork
Lot Information
- Lrg. Backyard Grass
- Water/Lake View
- Cleared
- Few Trees
- Sloped
- Sprinkler System
- Waterfront
Property Features
- Fireplace: 1
- Fireplace: Living Room
- Foundation: Slab
Heating and Cooling
- Central
- Electric
- Central Air
Flooring
- Laminate
Exterior Features
- Roof: Composition
Utility Information
- Utilities: Asphalt, Aerobic Septic
School Information
- Elementary School: Yantis
Garage
- Garage
Parking
- Garage Door Opener
- Garage
- Garage Faces Side
- Driveway
- Kitchen Level
- Off Street
- Garage Single Door
- Garage Double Door
Stories
- 1
Living Area
- 3,069 sqft
Additional Information: Greater Fort Worth | 817-924-4144
Location
Disclaimer: Copyright 2026 North Texas Real Estate Information System (NTREIS). All rights reserved. This information is deemed reliable, but not guaranteed. The information being provided is for consumers’ personal, non-commercial use and may not be used for any purpose other than to identify prospective properties consumers may be interested in purchasing. Data last updated 10/9/26 01:12

The chef's kitchen is equipped with dual ovens, an oversized island, abundant cabinetry, a spacious walk-in pantry with a coffee bar, and elegant glass-front display cabinets. Relax year-round in the screened sun porch overlooking the fenced backyard, a freshly manicured flower bed, and your private boat dock complete with electricity and fishing ports.
The luxurious primary suite offers custom wood ceiling details, a sliding barn door leading to a spa-inspired bath with a clawfoot soaking tub, oversized walk-in shower, dual vanities, and a large walk-in closet that also serves as a reinforced storm room. Designer finishes, including shiplap and custom accent walls, enhance the secondary bedrooms.
Additional features include a three-car garage with epoxy flooring and an unfinished bonus room above the garage is ready to become a guest suite, game room, office, or studio........
Step outside and embrace the ultimate lakefront lifestyle with boating, fishing, entertaining, and breathtaking waterfront views right from your backyard!!!